What Affects the Price of a Basement Development?
"How much will my basement cost?" is the first question most homeowners ask. The honest answer is that it depends on what you're building and what your basement looks like today.
An open recreation room with flooring, drywall, lighting and paint is a very different project from a legal suite with a kitchen, bathroom, egress window and fire separation. This guide explains the factors that drive basement pricing in Calgary and what a complete quote should include, so you can plan a realistic budget and compare contractors fairly.
Why Basement Pricing Varies
A larger basement isn't always more expensive. A small basement with a bathroom, kitchenette and suite requirements can cost more than a big open one with basic finishes. The biggest drivers are:
- Size and layout – more rooms mean more framing, drywall, doors and trim
- Existing condition – demolition, moisture repairs or fixing old work
- Bathroom – often the single largest line item
- Kitchen or wet bar – cabinetry, countertops, appliances and plumbing
- Plumbing and electrical – whether rough-ins exist and if the panel has capacity
- Heating and ventilation – duct changes, bathroom exhaust, fresh air
- Finish level – flooring, lighting package, tile and built-ins
- Legal suite requirements – egress, fire separation, sound control, permits
Cost by Project Type
Basic Basement Finish
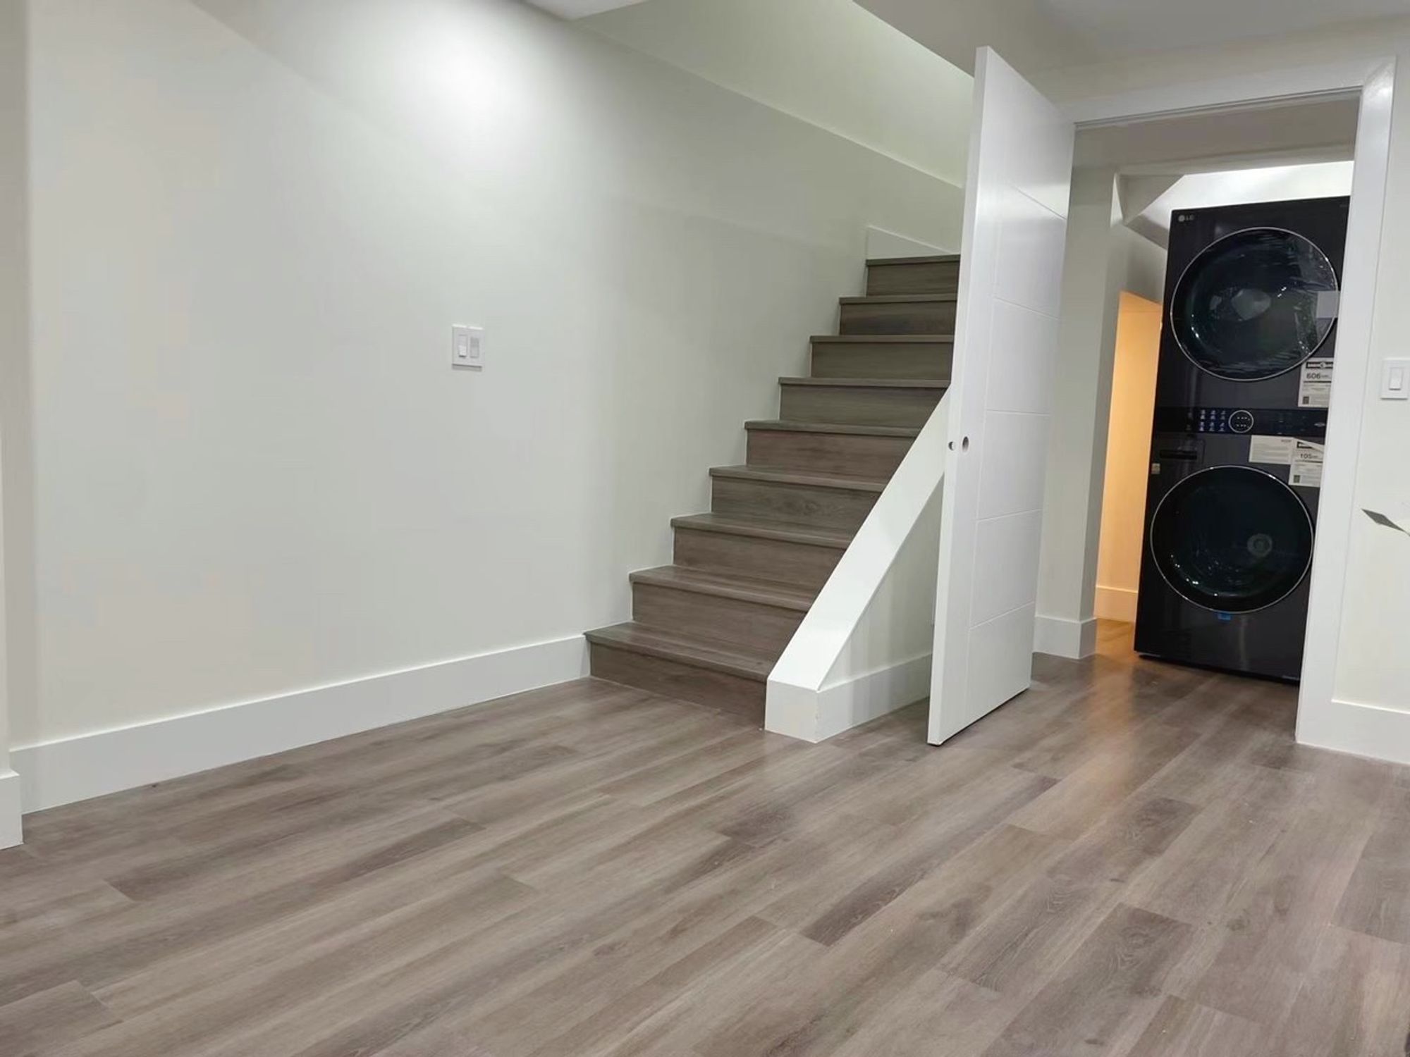
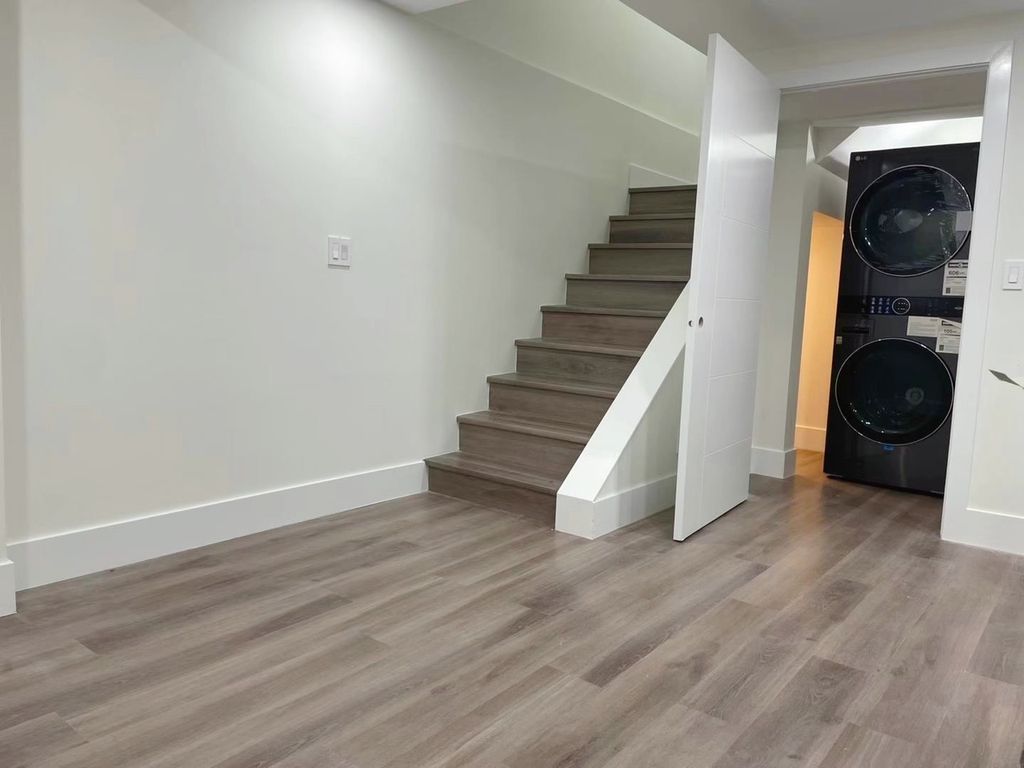
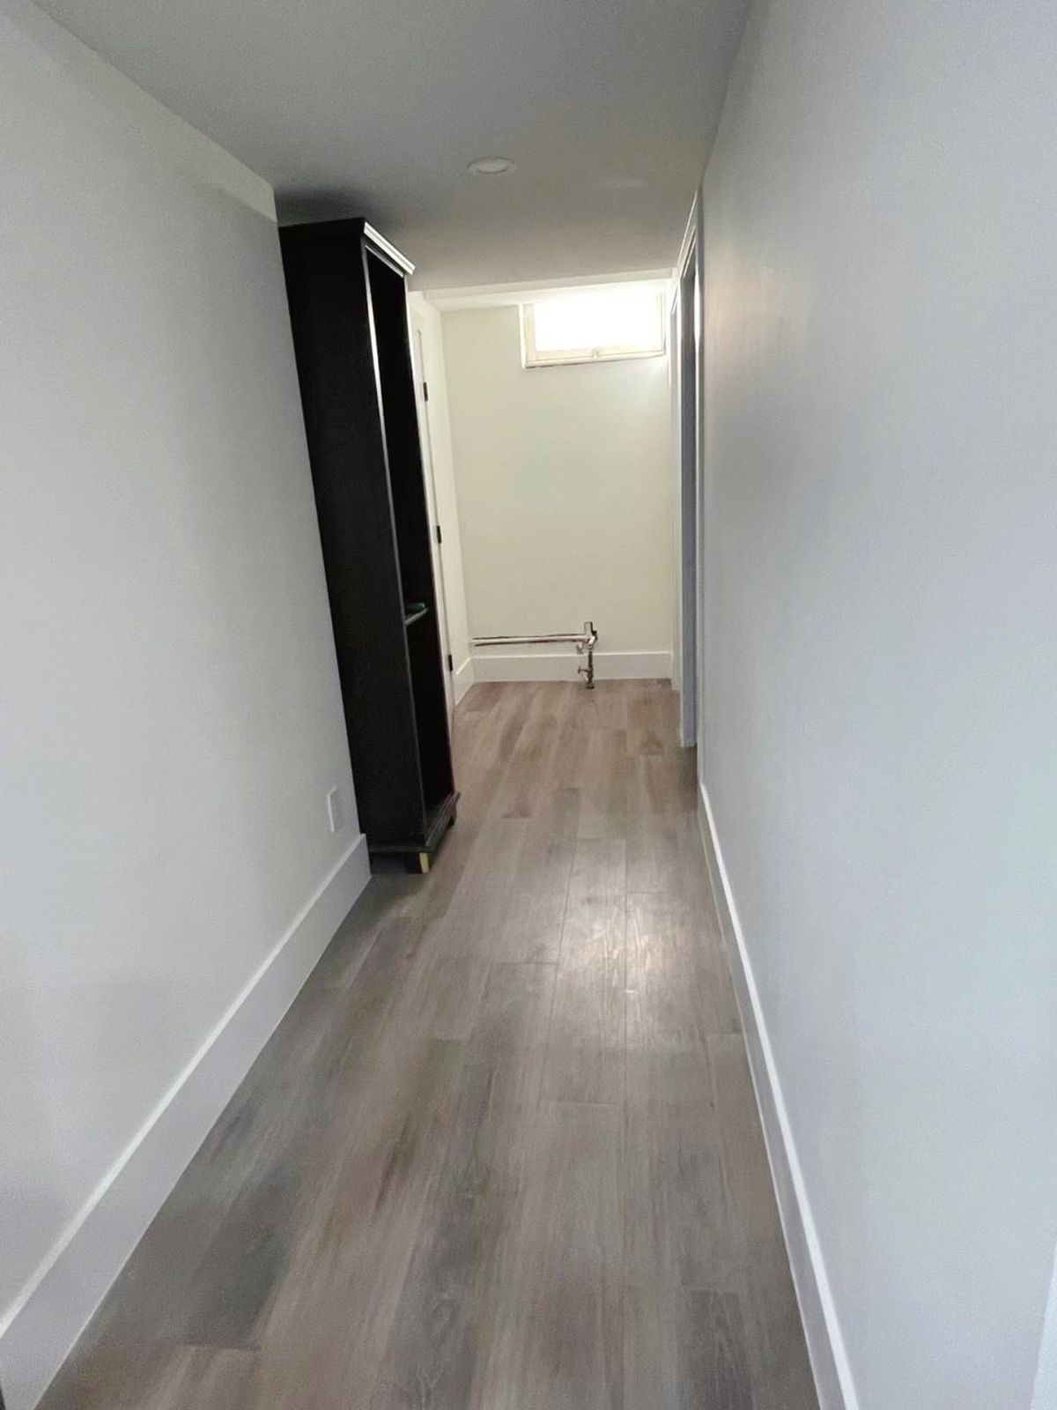
Clean, usable space: a family room, a simple bedroom or office, storage, basic lighting, flooring, drywall, doors and paint. The most straightforward and most affordable type of project.
Family Basement Development
Adds a bathroom, one or more bedrooms, laundry upgrades, better lighting and higher-grade flooring. The most common choice for homeowners who want more living space without a separate suite.
Basement Renovation
Updating an already-finished basement. Cost depends heavily on how much has to come out first and whether the original work was done properly. Moisture damage and unpermitted work add scope.
Legal Basement Suite
The most involved project: kitchen, bathroom, bedroom with egress, fire separation, sound control, mechanical work, permits and inspections. Higher cost, but it can generate rental income. See our legal suites page →
What a Basement Quote Should Include
Two quotes are only comparable if they cover the same work. Before choosing a contractor, check that each quote clearly addresses:
- Drawings, permits and inspection coordination
- Demolition and disposal, if needed
- Framing, insulation and vapour control
- Electrical rough-in, fixtures and alarms
- Plumbing rough-in and bathroom fixtures
- HVAC changes and exhaust fans
- Drywall, taping and finishing
- Flooring, doors, trim and paint
- Cabinetry, countertops and hardware
- Exclusions, allowances and warranty
The lowest quote isn't always the best value. A low number often means permits, fixtures, lighting or finishing details were left out and will show up later as extras. We'd rather give you a complete scope up front so the price you approve is the price you pay.
How to Keep Costs Under Control
- Decide the basement's purpose before design starts
- Keep bathrooms and wet bars close to existing rough-ins
- Avoid unnecessary walls and complicated bulkheads
- Choose durable, mid-range finishes
- Confirm permit requirements early
- Settle custom features before final pricing, not after
Get a Clear Basement Estimate
The best way to understand your basement cost is to look at your actual space. We'll review the basement, talk through your goals, and identify the major cost drivers before you commit.
Contact Us Call (587) 437-8430On-site basement consultations are $300 for the first hour and $150/hour after that. If you book your project with IKA Builders, consultation and quote fees are credited toward your project.

