Basement Development, Finishing & Legal Suites
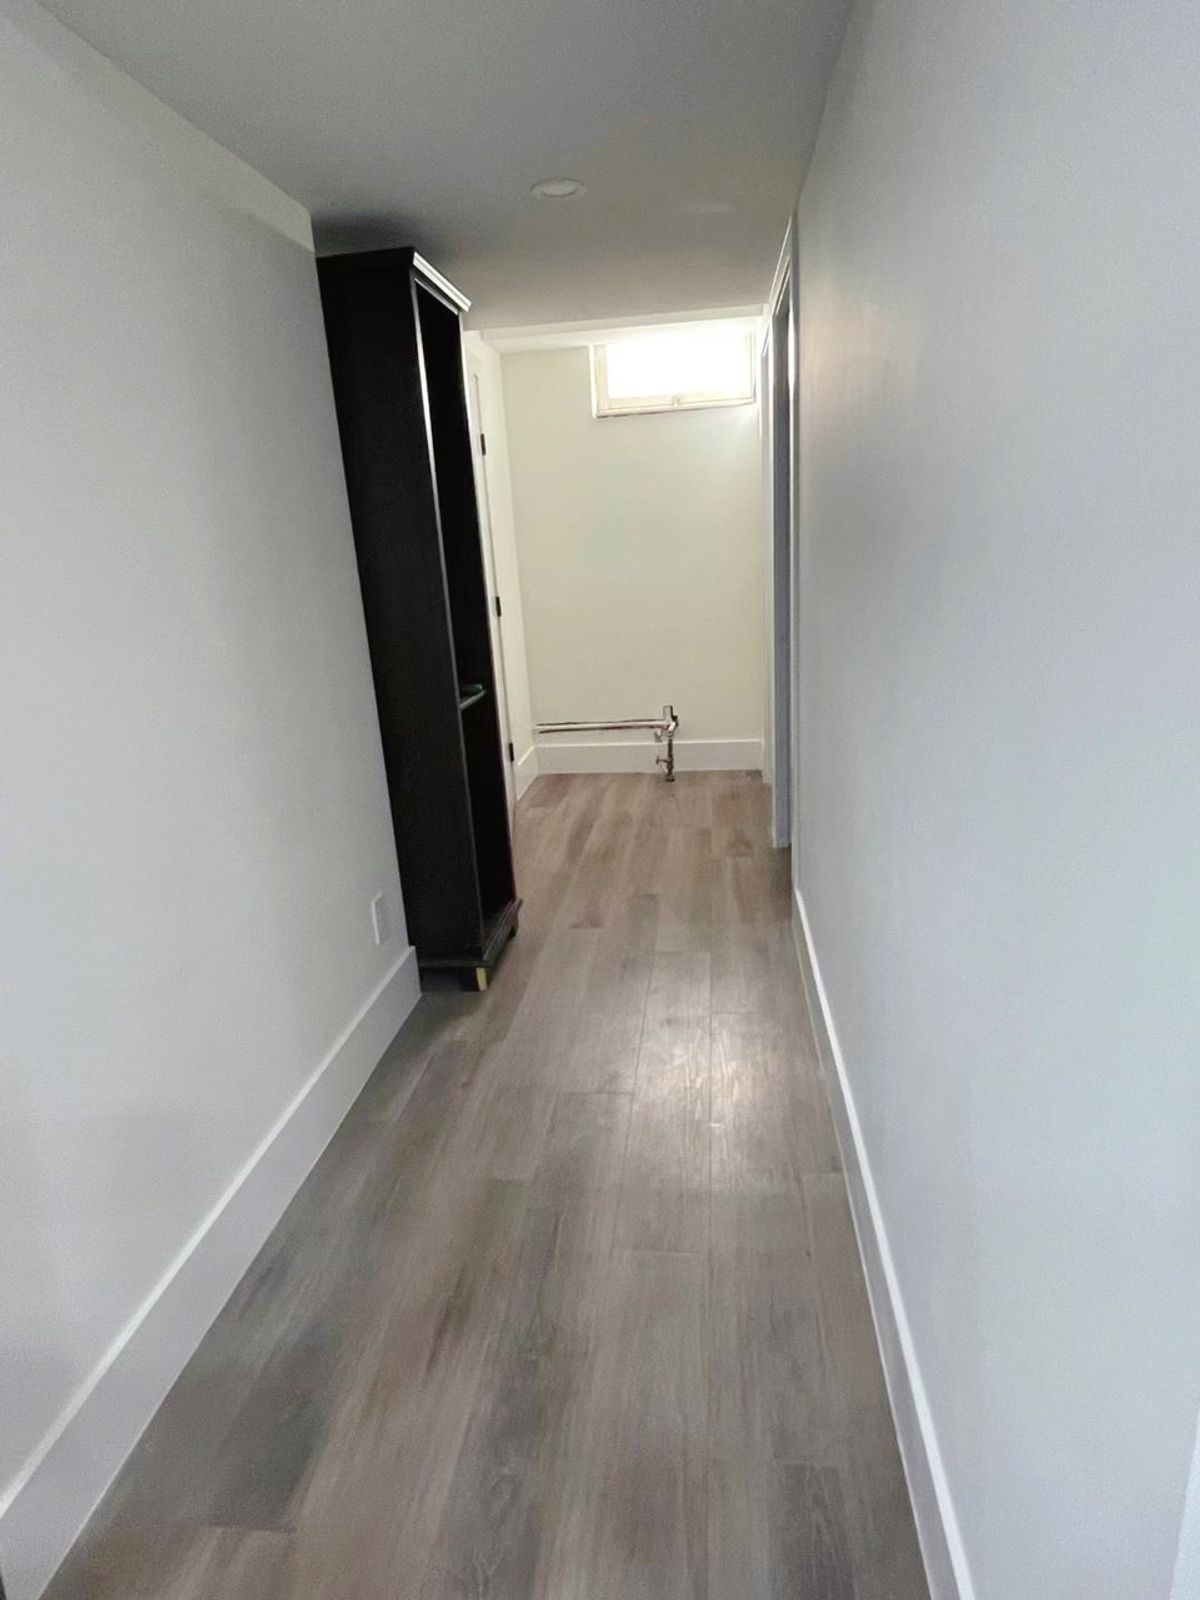
Your basement is the largest unused space in your home. IKA Builders develops, finishes and renovates basements across Calgary and the surrounding areas, from open family rooms to fully separate legal suites.
We're a construction company first. Our team handles framing, insulation, drywall and trade coordination on residential and commercial projects every day, and we bring that same discipline to your basement. That means a layout that works around your mechanical room and windows, systems that are planned before the walls close, and a finished space that holds up to real life.
What We Build
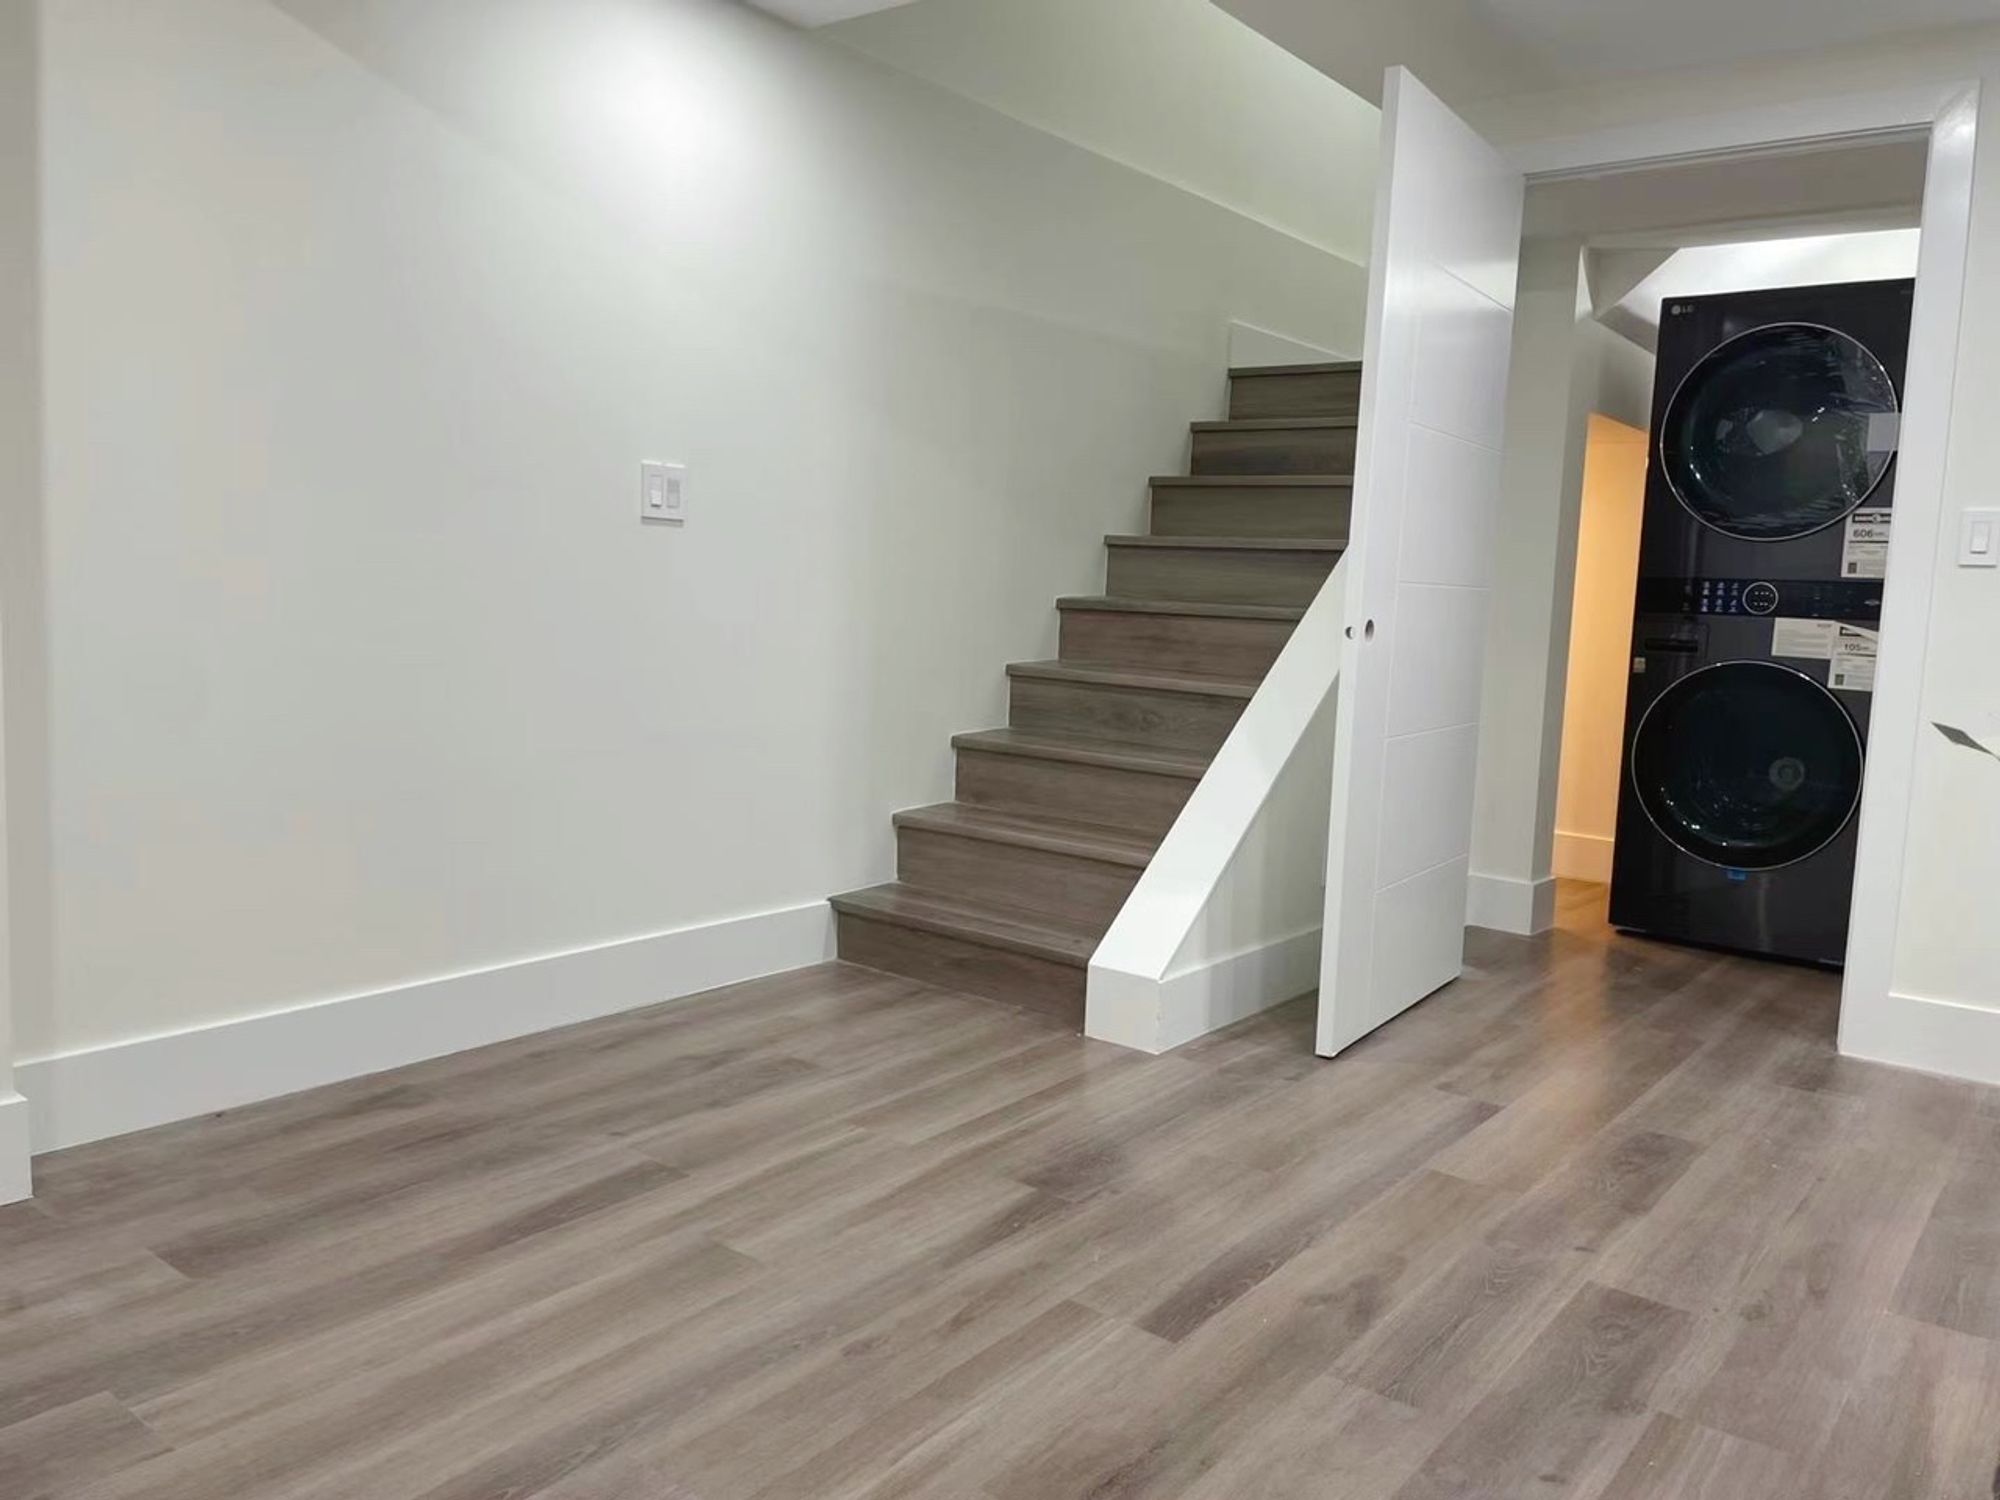
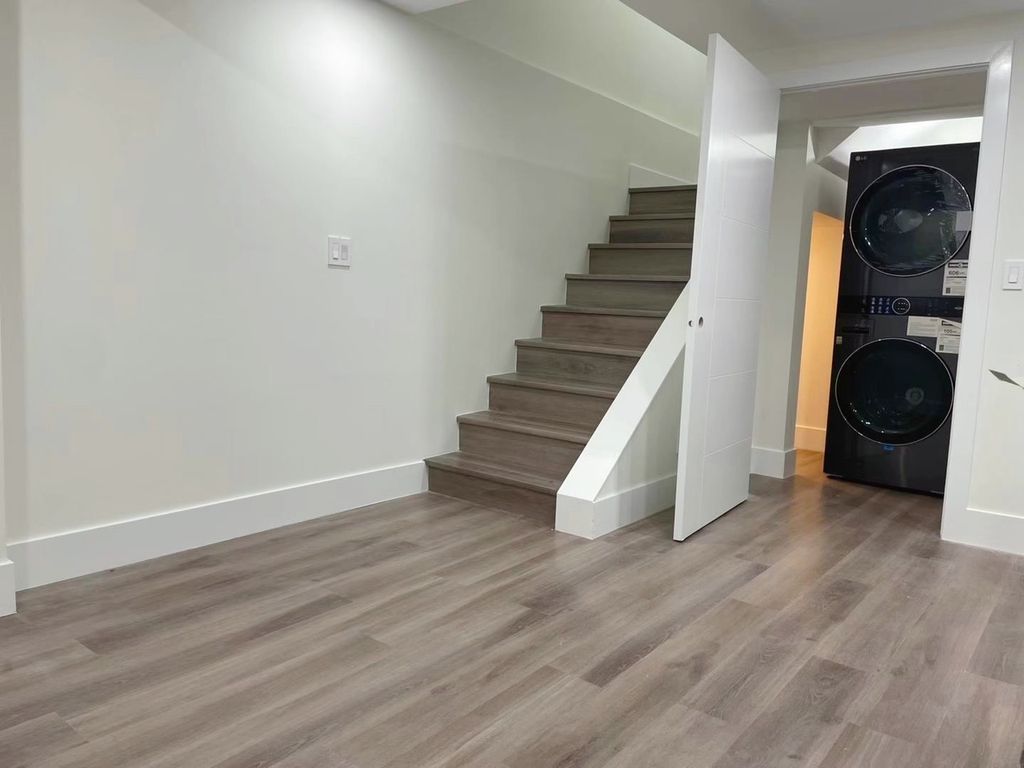
Basement Development & Finishing
Turn unfinished square footage into living space.
We plan the layout around your plumbing rough-ins, mechanical room and window locations, then take the project from framing through flooring, doors, trim and paint. One team, one schedule, one point of contact.
- Family and recreation rooms
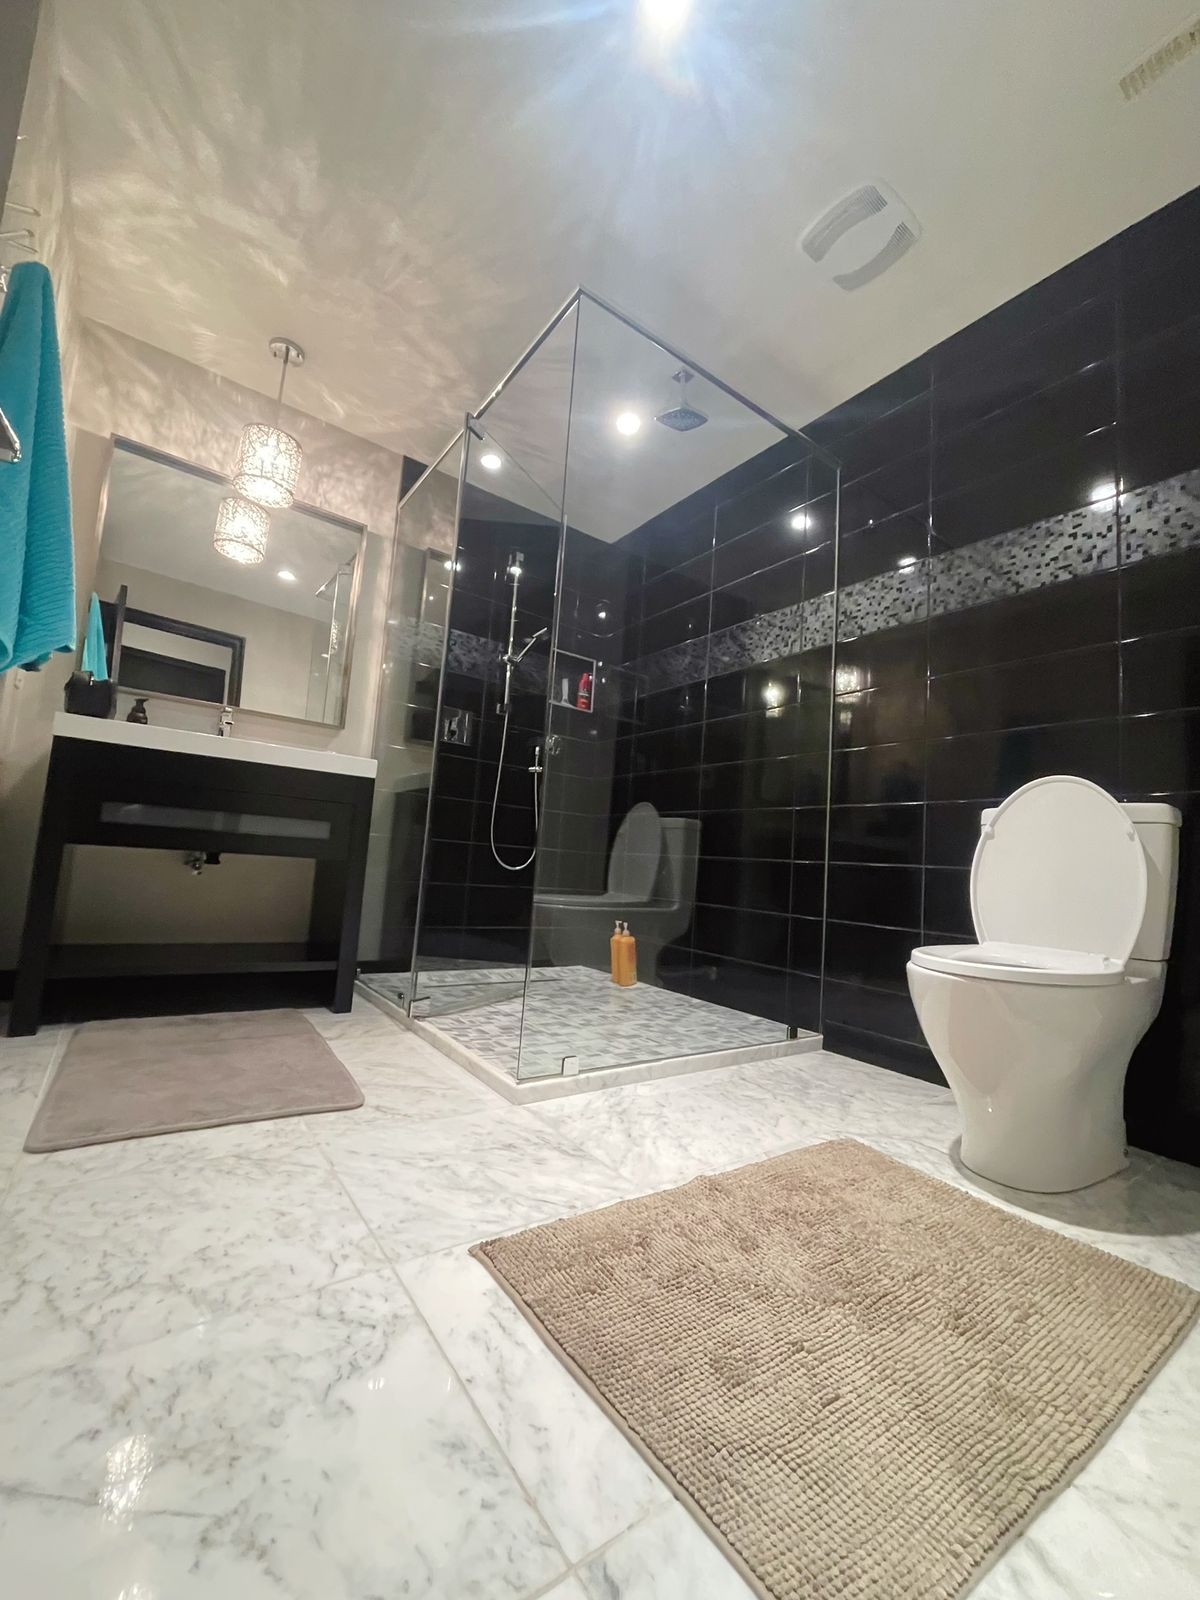
- Bedrooms and bathrooms
- Home offices and gyms
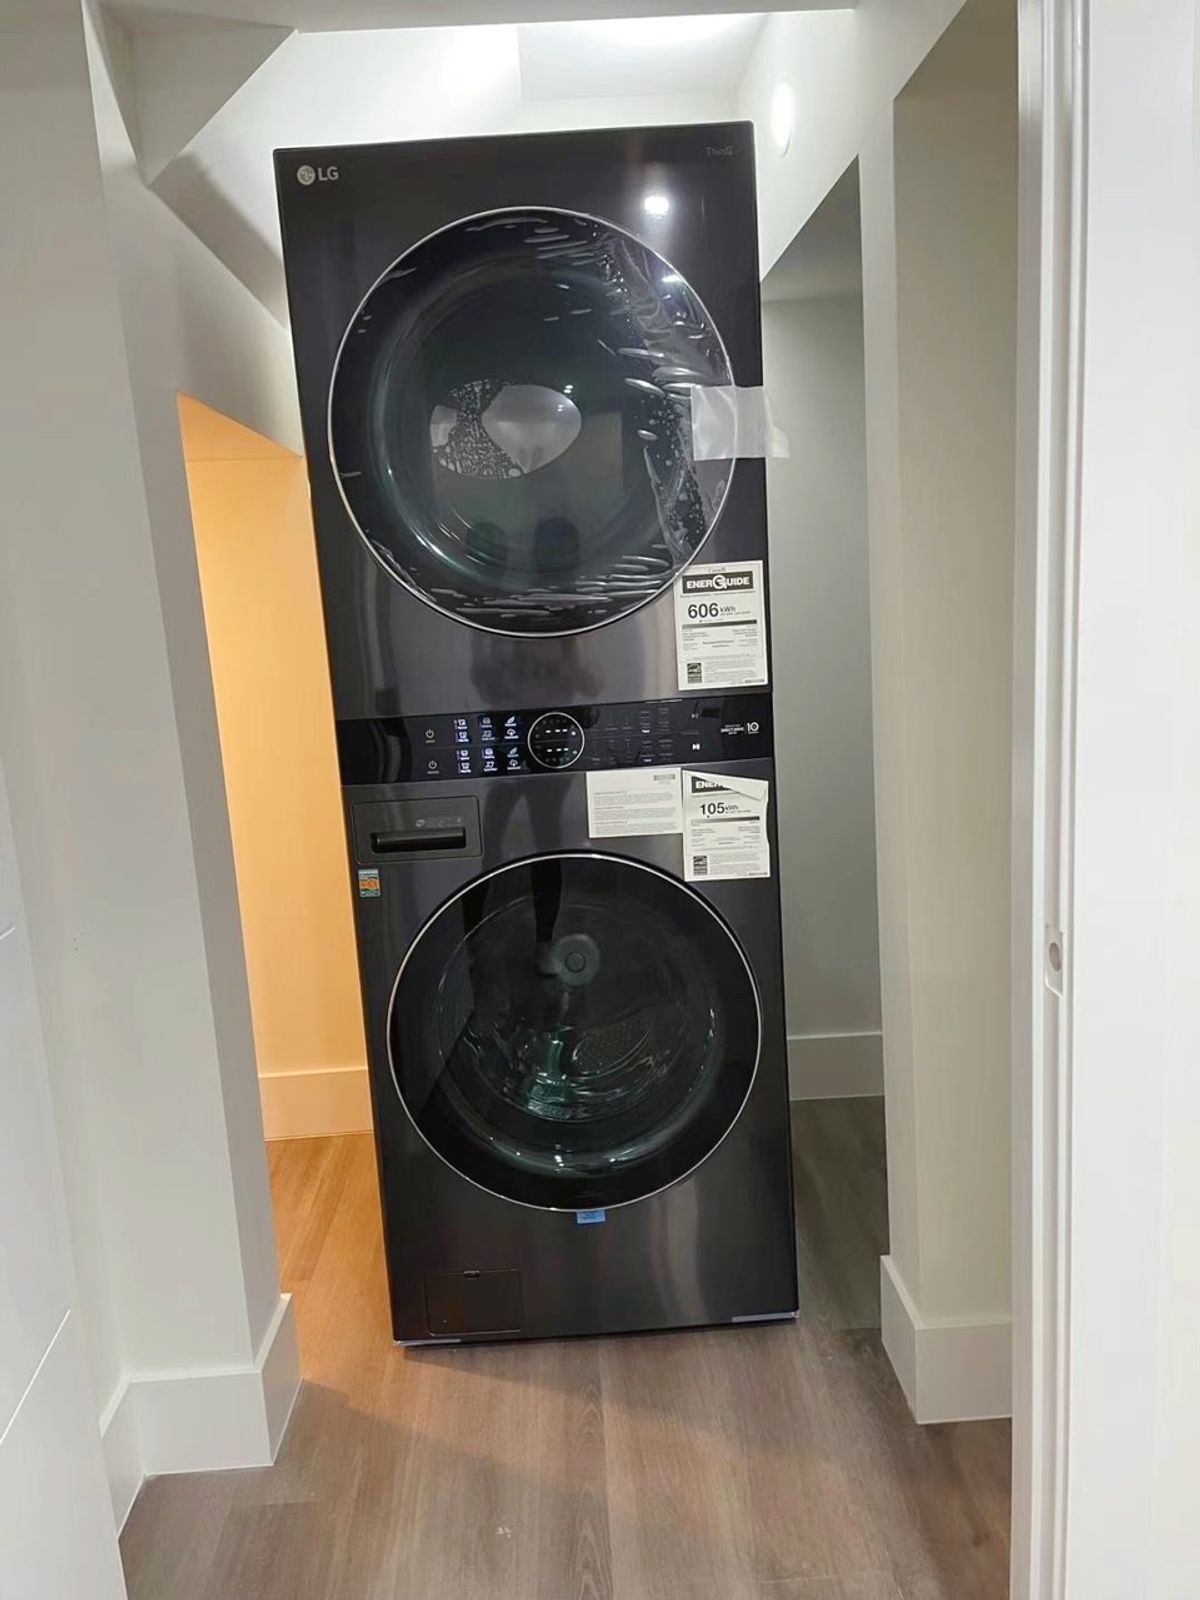
- Laundry and storage areas
- Theatre and entertainment spaces
Basement Renovations
Already finished, but dated, cold or awkward?
We renovate existing basements: reworking layouts, replacing flooring and lighting, adding bathrooms, and correcting what's wrong behind the walls. Before recommending anything, we check insulation, moisture, framing and wiring so the update lasts instead of covering up a problem.
- Layout changes and wall removal
- New bathrooms and wet bars
- Flooring, lighting and finishing upgrades
- Insulation, moisture and comfort fixes
- Repairing unpermitted or poorly built work
Legal Basement Suites
Rental income, or a private space for family.
A legal secondary suite carries requirements a standard basement doesn't: bedroom egress, fire separation, sound control, its own kitchen and bathroom, permits and staged inspections. We plan for all of it from day one so the suite passes inspection and is ready to rent.
More Than Drywall and Paint
A basement that looks good on move-in day but feels cold, echoes, or fails an inspection wasn't planned properly. Because the space sits below grade, we look at the whole assembly before anything is closed in:
- Insulation and vapour control on exterior walls
- Sound control between floors and rooms
- Egress windows for bedrooms
- Plumbing, electrical and HVAC routing
- Fire separation where a suite is planned
- Permits, drawings and inspection sequencing
Our Basement Development Process
- ConsultationWe start with what you want the space to do: family room, guest suite, home office, rental income. Your goals shape the layout and the budget.
- Site ReviewWe measure ceiling height, check windows, rough-ins, the electrical panel and mechanical systems, and look for moisture concerns.
- Scope & BudgetYou receive a clear scope that lists what's included, from framing to finishes, so quotes can be compared honestly.
- Permits & DrawingsWhere permits or drawings are required, we coordinate them before construction starts so there are no surprises mid-project.
- Build & WalkthroughWe sequence rough-ins, inspections, drywall and finishing, then walk the completed space with you before handover.
Popular Basement Ideas
- Open family and recreation room
- Guest bedroom with ensuite bathroom
- Legal rental or in-law suite
- Home office or study space
- Home gym or wellness room
- Theatre or media room with sound control
- Wet bar and entertainment area
- Laundry room and organized storage
Basement Development FAQ
-
Do I need a permit to develop my basement in Calgary?
Most basement developments that add bedrooms, bathrooms, plumbing or electrical work require permits and inspections. Legal secondary suites have additional requirements. We review what applies to your project during the site visit and coordinate the permit process with you.
-
How long does a basement development take?
A straightforward basement finish typically takes several weeks from framing to final walkthrough. Projects with bathrooms, kitchens or suite requirements take longer because of plumbing, inspections and finishing work. We provide a timeline once the scope is confirmed.
-
Can my basement become a legal secondary suite?
Many Calgary basements can, but it depends on ceiling height, window sizes, access, mechanical systems and land-use rules for your property. We assess these items early so you know what is involved before committing to construction.
-
What affects the cost of a basement development?
Size, existing condition, the number of rooms, whether a bathroom or kitchen is included, plumbing and electrical needs, finish level and suite requirements all affect pricing. Our basement development cost guide explains each factor in detail. Read the cost guide →
-
Do you handle plumbing, electrical and HVAC as well?
Yes. As a general contractor we coordinate licensed plumbing, electrical and HVAC trades alongside our own framing, insulation, drywall and finishing work, so there is one team responsible for the whole project.
Why Choose IKA Builders?
- ✔ A licensed general contractor, not a finishing crew
- ✔ In-house framing, insulation and drywall expertise
- ✔ One team coordinating every trade and inspection
- ✔ Clear scope and honest pricing before work begins
Book a Basement Development Consultation
Ready to turn your basement into useful, comfortable, valuable living space? We'll review your space, discuss your goals and help you plan a basement that's built right from the start.
Contact Us Call (587) 437-8430On-site basement consultations are $300 for the first hour and $150/hour after that. If you book your project with IKA Builders, consultation and quote fees are credited toward your project.

