Secondary Suite Construction & Legalization
A legal basement suite is one of the smartest ways to add value to a Calgary home. It can offset your mortgage, house family members, or turn a rental property into a stronger investment.
It's also more than a finished basement. A suite has to meet life-safety, fire, egress and mechanical requirements, pass staged inspections, and be registered as legal before it can be rented with confidence. IKA Builders plans for those requirements from the first site visit, so the suite you end up with is safe, compliant and ready for tenants, not a rework project.
What Makes a Suite Different From a Finished Basement
Depending on the property and how the suite will be used, the project may need to address:
- Separate entrance or access for tenants and emergency exit
- Egress windows in every bedroom, sized and positioned to code
- Fire separation between the suite and the main home
- Interconnected smoke and carbon monoxide alarms
- Sound control in shared ceilings and walls
- Heating and ventilation that serves the suite properly
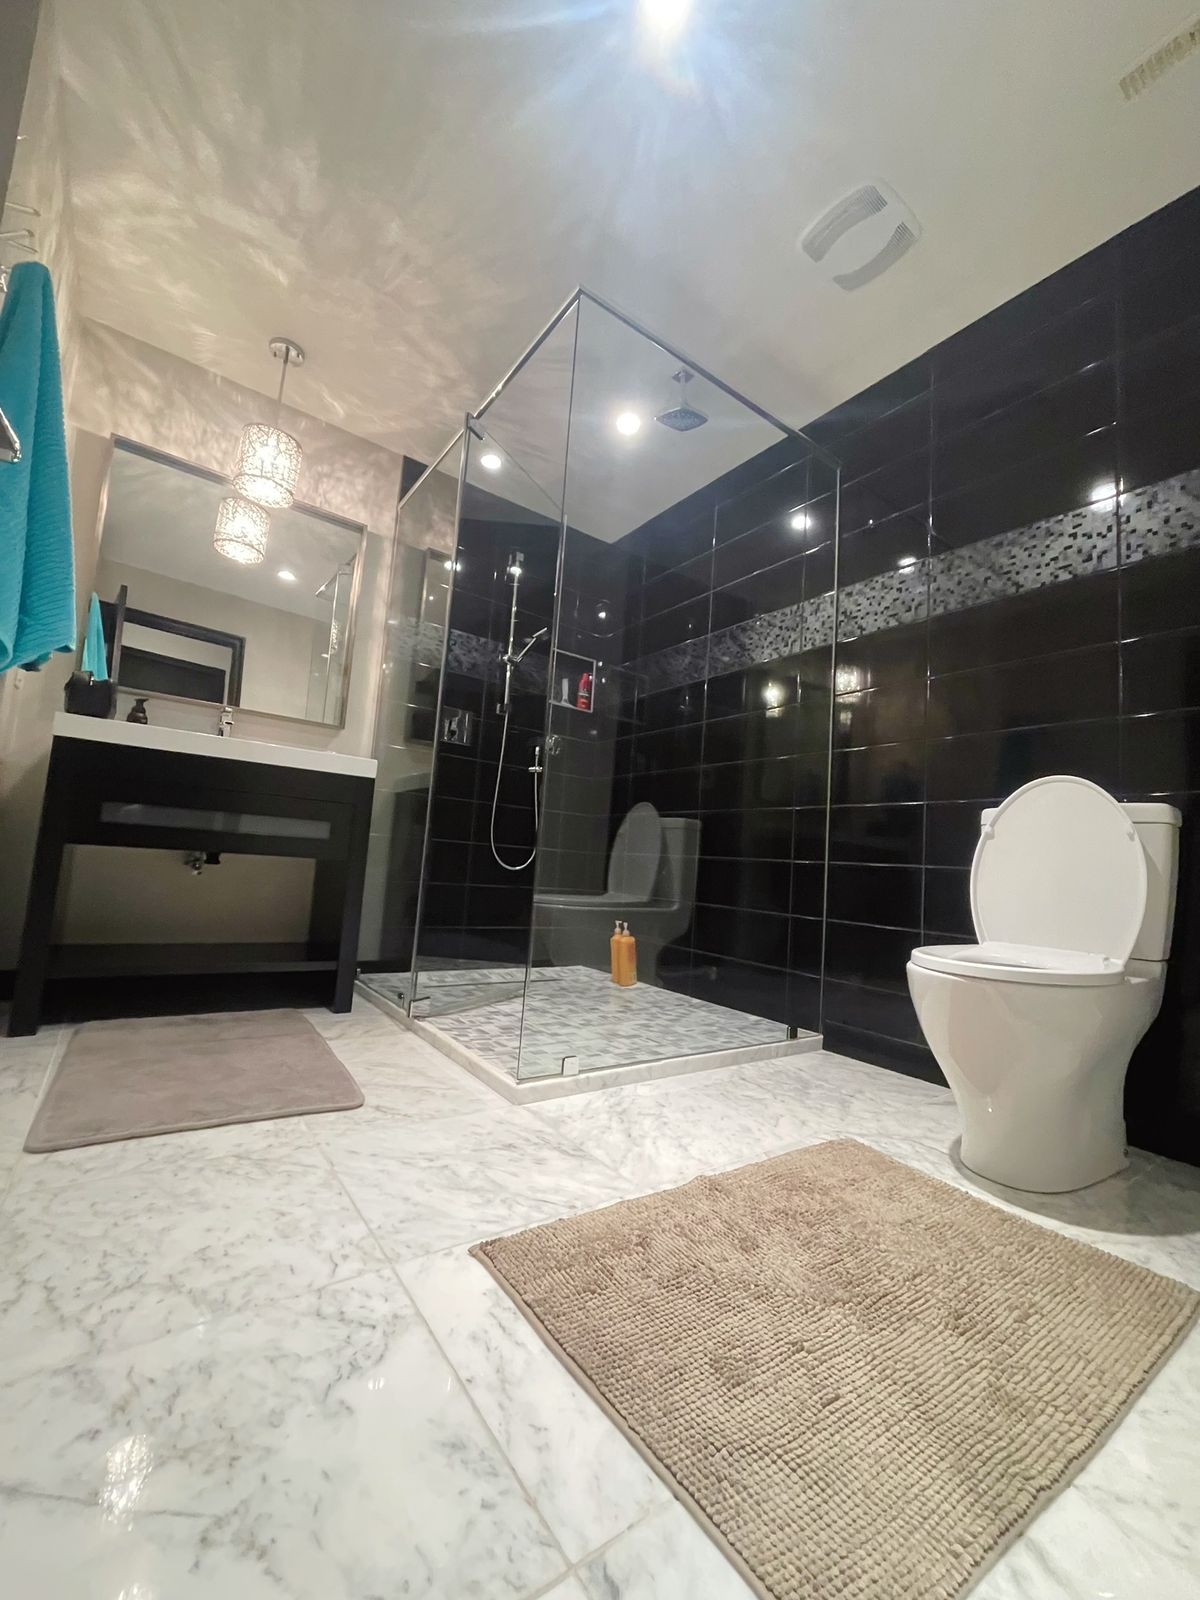
- A full kitchen and bathroom with their own plumbing and electrical circuits
- Permits and staged inspections before anything is closed in
Permits and Inspections
Suite projects usually begin with confirming the property's land-use rules allow a secondary suite. From there, a building permit covers the suite itself, and separate electrical, plumbing and mechanical permits cover those trades. Inspections happen in stages: framing, rough-ins, insulation and fire separation, then final.
Sequencing matters. Work that gets covered before its inspection has to be opened up again, which costs time and money. We schedule trades and inspections in the right order and keep the drawings, product details and permit paperwork organized so the process moves without surprises.
Legalizing an Existing Suite
Many Calgary homes already have a basement suite that was built years ago or without permits. Bringing it up to a legal standard often means more than cosmetic work, especially if the original construction was never inspected. We review the existing suite and identify what needs to change. Common upgrades include:
- Enlarging or replacing bedroom windows for egress
- Adding fire-rated drywall assemblies and doors
- Installing interconnected smoke and CO alarms
- Electrical panel review and circuit corrections
- Heating, ventilation and exhaust improvements
For Homeowners and Investors
Homeowners usually want a suite that fits the home: a private, comfortable space for a tenant or a family member that doesn't feel like an afterthought. We design the layout to keep the main home quiet and the suite bright and functional.
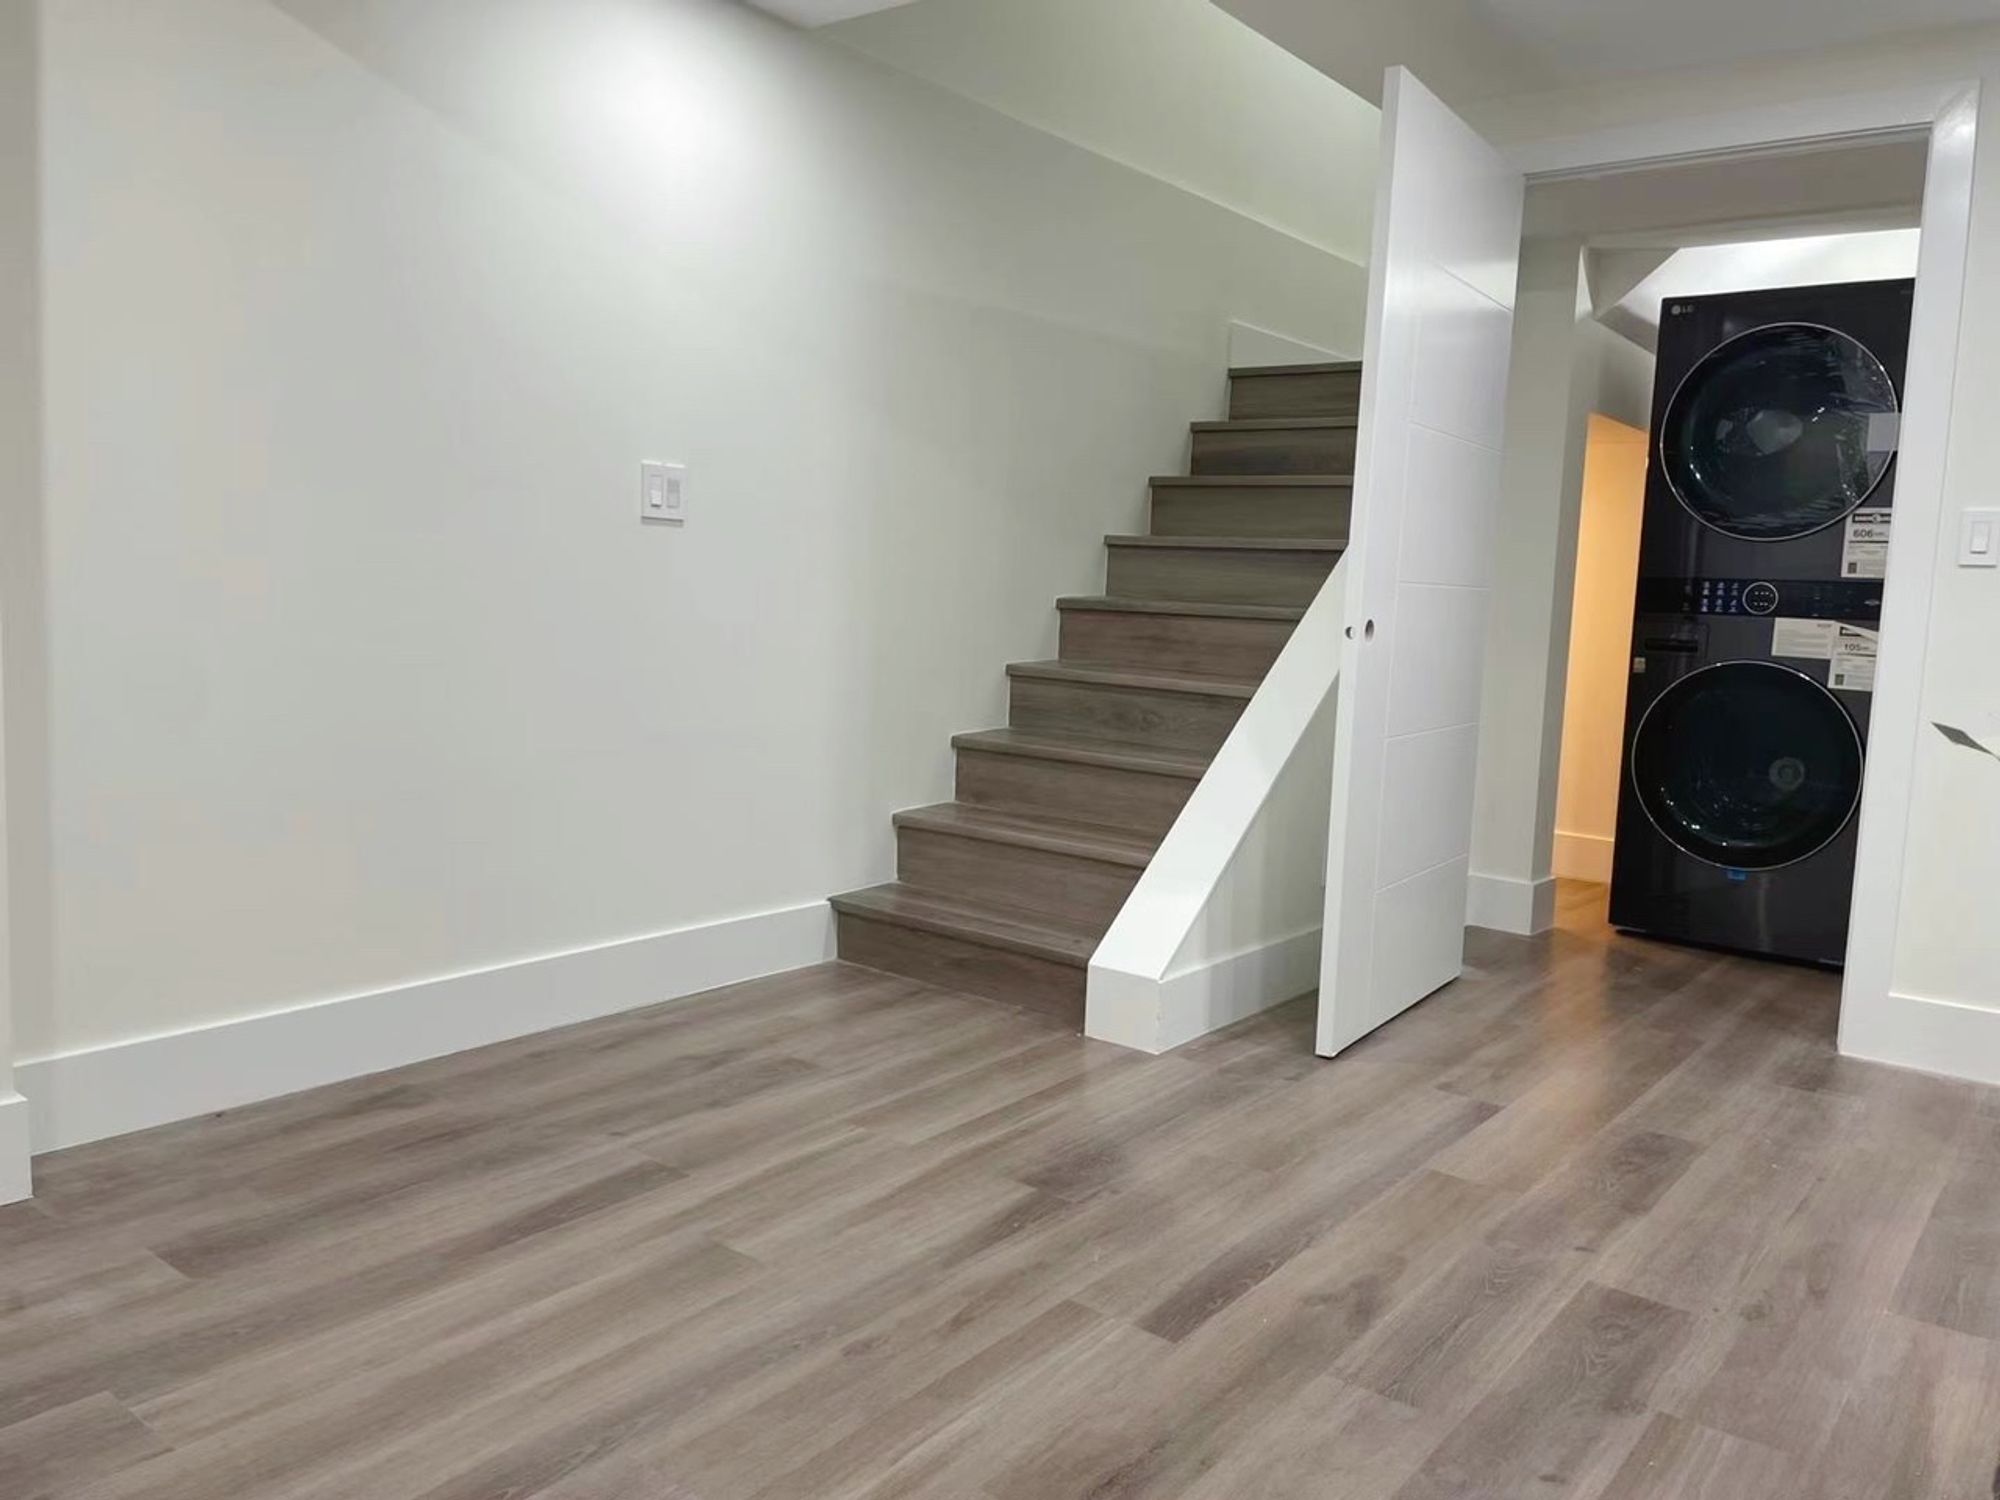
Investors need a suite that rents well and holds up to turnover. We recommend durable flooring, practical cabinetry and finishes that are easy to maintain, and we keep the scope tight so the numbers work.
Book a Legal Suite Assessment
Thinking about turning your basement into a legal suite? We'll review your space, walk through what's required, and help you decide whether it makes sense before you commit to construction.
Contact Us Call (587) 437-8430On-site basement consultations are $300 for the first hour and $150/hour after that. If you book your project with IKA Builders, consultation and quote fees are credited toward your project.

